

Back
C1 Floor Plan
$509
• Lease term: Fall 12 Month (08/15/2026 - 07/27/2027)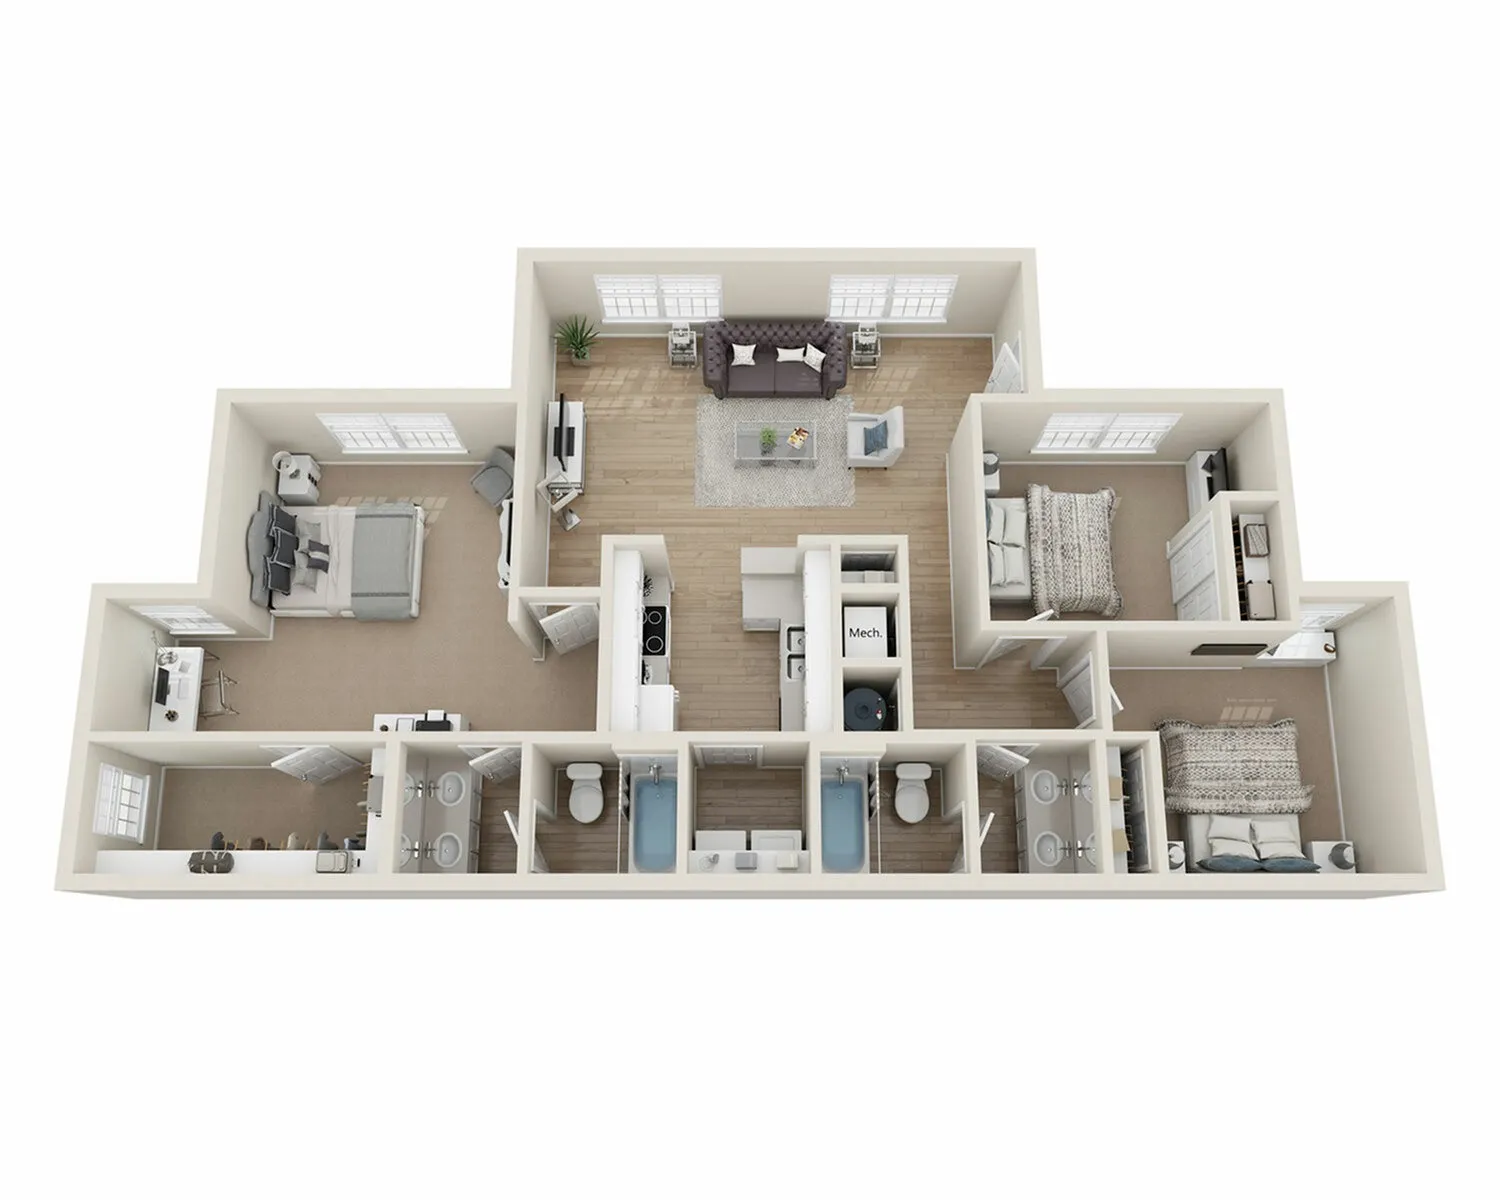
C1 Floor Plan
3 bed
2 bath
1,191
SqFt
Current Specials
Limited Time Only:
Use code 25DOWN to pay only $25 in application fees!
Limited Time Only:
Use code 25DOWN to pay only $25 in application fees!
Please review the terms and conditions for this special offer.
Terms & Conditions:
- • Valid on Fall 2026 lease terms only
$509
Lease term: Fall 12 Month (08/15/2026 - 07/27/2027)
3
Space Options Available
3/2
Beds/Baths
1,191
SqFt
Frequently Asked Questions
The Per Installment rent for the C1 Floor Plan floor plan at Theater Street Apartments starts at $509.00 per month. Pricing may vary based on specific unit features and lease term.
The C1 Floor Plan floor plan features 3 bedroom s and 2 bathrooms.
The C1 Floor Plan floor plan is approximately 1,191 square feet. Actual square footage may vary by unit.
Yes, there are current specials available for the C1 Floor Plan floor plan. Details of applicable specials including terms and conditions are displayed on the floor plan page.
Pet information is available for Theater Street Apartments. Please refer to the property's pet policy page for full details on pet allowances and any applicable fees.